

| Recommended minimum aisle width | 32–36 inches (General accessibility design guidelines) |
| Manageable entry step height | Under 10 inches per step (Senior mobility and fall-prevention guidance) |
| Accessible bathroom door width | 28 inches or wider (General mobility aid clearance standards) |
| Comfortable overhead reach height | 54 inches or below (Ergonomic kitchen design reference) |
| Bedroom location for overnight safety | Front or mid-coach preferred (Senior RV travel planning recommendations) |
| Shower entry type for lower fall risk | Low- or no-threshold walk-in (Bathroom safety and accessibility guidance) |
Why Floor Plan Design Matters for Seniors
Not every RV floor plan offers the same level of usability for older adults navigating reduced mobility, joint stiffness, or balance challenges. The physical layout of a rig — where the bedroom sits, how wide the hallway runs, how high the entry step rises — directly shapes how safely and comfortably a traveler can move through daily routines on the road.
This reference guide focuses on the specific layout features that have the greatest impact on accessibility and comfort for seniors. Whether you are evaluating a new purchase, a rental, or considering modifications, understanding these design elements helps you ask the right questions and make informed comparisons. For a broader look at what to prioritize when selecting an RV, see our guide to accessibility features when renting or buying an RV.
| Recommended minimum aisle width | 32–36 inches (General accessibility design guidelines) |
| Manageable entry step height | Under 10 inches per step (Senior mobility and fall-prevention guidance) |
| Accessible bathroom door width | 28 inches or wider (General mobility aid clearance standards) |
| Comfortable overhead reach height | 54 inches or below (Ergonomic kitchen design reference) |
| Bedroom location for overnight safety | Front or mid-coach preferred (Senior RV travel planning recommendations) |
| Shower entry type for lower fall risk | Low- or no-threshold walk-in (Bathroom safety and accessibility guidance) |
Key Layout Features That Support Mobility
The following layout characteristics are most commonly cited by occupational therapists and senior travel advisors as meaningful for mobility-limited RV travelers. Use this as a practical checklist when evaluating floor plans.
Entry Steps and Threshold Height
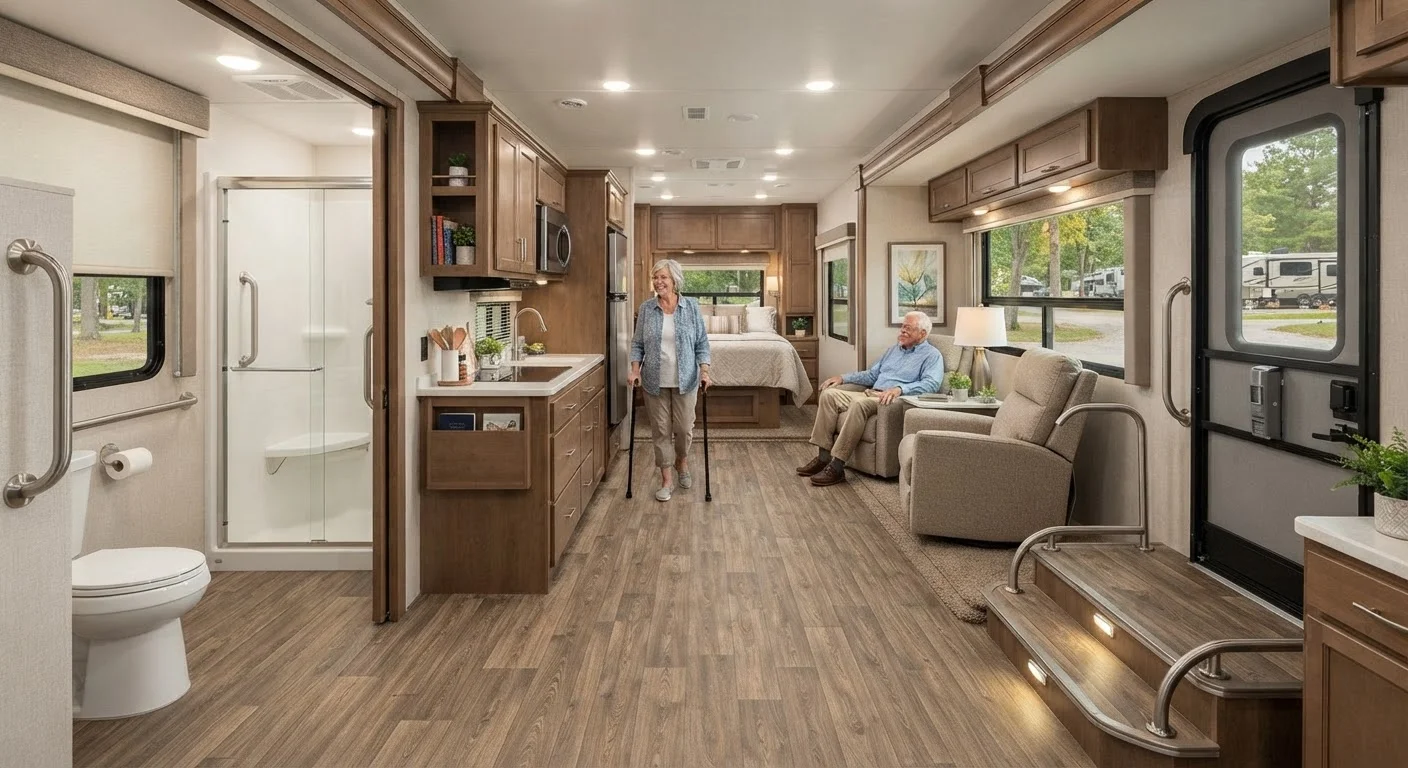
Entry steps are one of the first physical barriers seniors encounter. A step height exceeding 10 inches can be difficult or unsafe for people with knee pain, hip replacements, or limited lower-limb strength. Look for rigs with two or more steps that spread the rise gradually, factory-installed step covers with non-slip grip, and space near the door to install a handrail or grab bar. Powered entry steps that retract automatically reduce tripping risk.
Aisle Width Throughout the Coach
Navigating a narrow corridor with a cane, walker, or rollator requires a minimum clear width of approximately 32 inches, though 36 inches is more comfortable. Slide-out rooms can temporarily widen the interior significantly when parked — a feature worth weighing if your daily mobility depends on open floor space. Confirm whether slides are necessary for basic movement or only for additional comfort.
Bedroom Location: Front vs. Rear
Rear bedroom floor plans place the sleeping area at the back of the coach, requiring a longer walk through the galley and living area during nighttime visits to the bathroom. For seniors who wake frequently at night, a front or mid-coach bedroom substantially reduces that overnight travel distance and fall risk. Configuring an RV bedroom for safer mornings covers additional strategies once you have selected a layout.
Bathroom Door Width and Shower Access
Standard RV bathroom doors often measure 22–24 inches — too narrow for walkers or wheelchairs. Doors of 28 inches or wider allow most mobility aids to pass. Walk-in or wet-bath designs with a low or no-threshold shower entry significantly reduce fall risk during bathing. Fixed grab bars inside the shower and beside the toilet are critical safety additions; verify whether the wall substrate will support them before purchase or rental.
Kitchen Counter and Appliance Reach
A galley kitchen with L-shaped or straight counter runs provides continuous surface support for those who need to lean or stabilize while cooking. Overhead cabinets that extend too high — above approximately 54 inches — can strain shoulders and create hazards when reaching. Consider whether a floor plan allows for a seated prep area or stool placement. See also meal planning tips for senior RV kitchens for practical daily use guidance.
Slide-out
A section of the RV wall that mechanically extends outward when parked, adding interior floor space. Slide-outs can significantly widen living areas but must be retracted before driving.
Wet bath
An RV bathroom design where the shower, toilet, and sink share a single waterproof space, eliminating a separate shower stall. This layout is compact but can provide a low-threshold shower entry.
Galley kitchen
A narrow, corridor-style kitchen layout common in RVs, with counters and appliances arranged along one or both sides of a walkway.
Clear width
The unobstructed horizontal distance available to move through a passageway or doorway, measured without furniture or fixtures. Mobility aids require adequate clear width to pass safely.
Grab bar
A fixed horizontal or angled bar mounted to a wall, used for support when sitting, standing, or moving in areas such as bathrooms or near entry steps. Proper wall substrate is required for secure installation.
Substrate
The structural backing material inside an RV wall that determines whether a grab bar or handrail can be mounted securely. Not all RV wall panels include adequate backing by default.
Adapting and Pairing with Senior-Friendly Campgrounds
Even a well-designed floor plan benefits from thoughtful modifications. Non-slip flooring, improved lighting near pathways, and raised toilet seats can address gaps not covered by the original manufacturer design. The article Adapting Your RV for Comfort covers these upgrades in detail.
Layout accessibility does not end at the RV door. The campground surface, hookup placement, and proximity of site amenities all affect how manageable daily life feels. Paved pads, level sites, and nearby accessible restrooms can compensate for some layout limitations. Campground accessibility features for senior travelers explains what to look for when booking. For a complete overview of every planning stage, the Senior RV Living end-to-end resource brings it all together in one place.
This article provides general informational guidance only and is not a substitute for advice from a healthcare professional, occupational therapist, or licensed RV specialist regarding your individual mobility needs.